
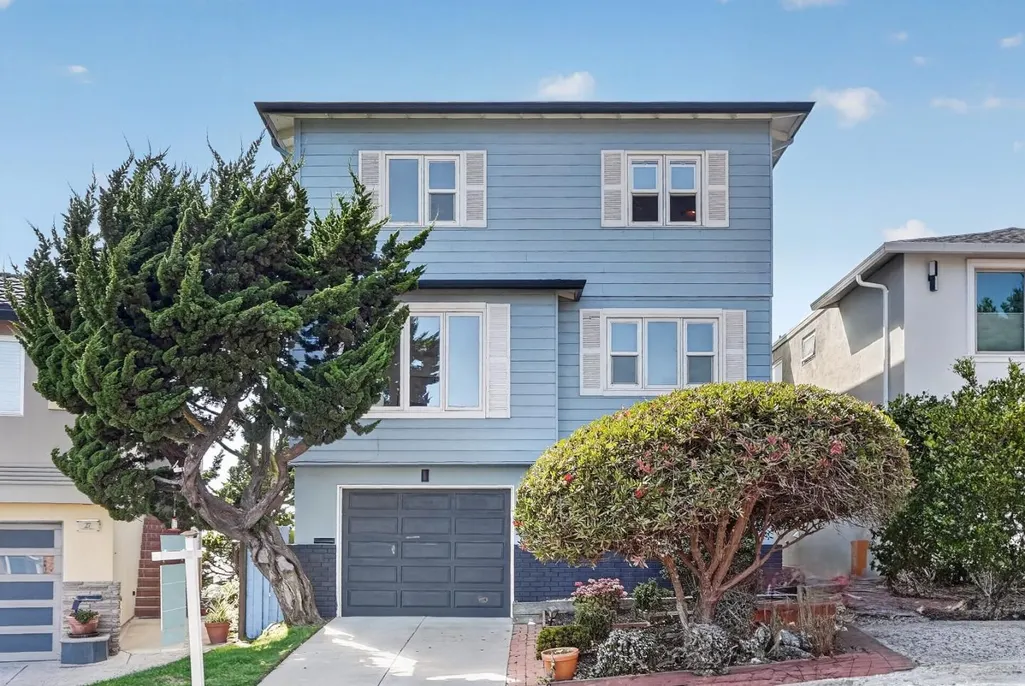
Address
31 Seaview Drive, Daly City, CA
Price
$ 1,890,000
Property Attributes
- ID#ML82057899
- TypeSingle Family
- Listing Status Pending
- CountySan Mateo
- CityDaly City
- Zip94015
- StyleContemporary
- Year Built1961
- Price$ 1,890,000
- Bedrooms6
- Full Bathrooms3
- Half Bathrooms0
- Sqr Footage3266
- Lot Size0.0875 Acres
Data Source:
Bay East MLS, CCAR MLS, or bridgeMLS
Property Description
Magnificent coastal residence featuring breathtaking ocean views, an airy open-concept floor plan with gleaming hardwood floors, vaulted beam ceilings, a classic fireplace, and massive expanses of glass framing stunning coastal scenery. Designed for modern luxury and sustainable living, the home boasts substantial recent capital improvements, including a fully updated chef's kitchen, stylishly renovated bathrooms, a newly replaced roof, and a mesmerizing outdoor deck engineered for seamless outdoor dining against sweeping Pacific vistas. A fully integrated Tesla Solar panel system paired with a Tesla Powerwall battery backup system delivers peak energy independence, while the versatile layout offers 4 bedrooms plus a dedicated main-floor office, 3 full bathrooms, a private primary suite, and an oversized lower-level garage with space for laundry, storage, or a workshopall ideally situated for an effortless commute between San Francisco and Silicon Valley.
| Price History | |
|---|---|
| 9/3/2026 | Listed $1,890,000 |
General Features
| Living Area | 3266 |
|---|---|
| Sewer | Public Sewer |
| Heating | Forced Air |
| Cooling | None |
| Roof | Composition Shingles |
| Zoning | R100 |
| Garage Spaces | 1 |
| Architectural Style | Contemporary |
| Year Built | 1961 |
| Stories Count | 1 |
| Levels | One Story |
| Property Subtype | Detached |
| County | San Mateo |
| Property Type | Residential |
| HOA | false |
| Garage Y/N | true |
| Full Baths | 3 |
| Status | Pending |
| City | Daly City |
| High School District | Jefferson Union High |
| MLS Area | Listing |
| Lot Size Square Feet | 3811 |
| Virtual Tour | https://youtu.be/GKUFYOkQLks |
| Standard Status | Pending |
| Elementary School District | Jefferson Elementary |
Interior Features
| Interior Amenities | Dining Area,Family Room,Breakfast Bar,Smart Thermostat |
|---|---|
| Flooring | Hardwood,Laminate,Tile |
| Total Fireplaces | 1 |
| Fireplace Features | Wood Burning |
| Air Conditioning Y/N | false |
| Heating Y/N | true |
| Window Features | Double Pane Windows |
| Fireplace Y/N | true |
| Total Bedrooms | 6 |
| Kitchen Features | Breakfast Bar |
| Total Baths | 3 |
Exterior Features
| Exterior Amenities | Back Yard |
|---|---|
| Fencing | Fenced |
| Parking Features | Attached |
| Water Source | Public |
| Lot Size Area | 3811.5 |
| Foundation Details | Slab |
| Building Area Total | 3266 |
| Lot Size Acres | 0.0875 |
Amenities
- Foreclosure
- Views
- Short Sale
- New Construction
- Adult 55+
- Lease To Own
- No HOA Fees
- Furnished
- Primary On Main
- Air Conditioning
- Seller Finance
- Green
- Fixer Upper
- Horse
- Golf
- Fireplace
- Deck
- Garage
- Basement
- Pool
Property vs Single Family Average in 94015
Price
Year Built
 Bay East ©2026. CCAR ©2026. bridgeMLS ©2026. Information Deemed Reliable But Not Guaranteed. This information is being provided by the Bay East MLS, or CCAR MLS, or bridgeMLS. The listings presented here may or may not be listed by the Broker/Agent operating this website. This information is intended for the personal use of consumers and may not be used for any purpose other than to identify prospective properties consumers may be interested in purchasing. Data last updated at September
