
Address
5510 Panama Ave, Richmond, CA
Price
$ 749,000
Property Attributes
- ID#41145480
- TypeSingle Family
- Listing Status Pending
- CountyContra Costa
- CityRichmond
- NeighborhoodRichmond Annex
- Zip94804
- StyleCottage Ranch
- Year Built1941
- Price$ 749,000
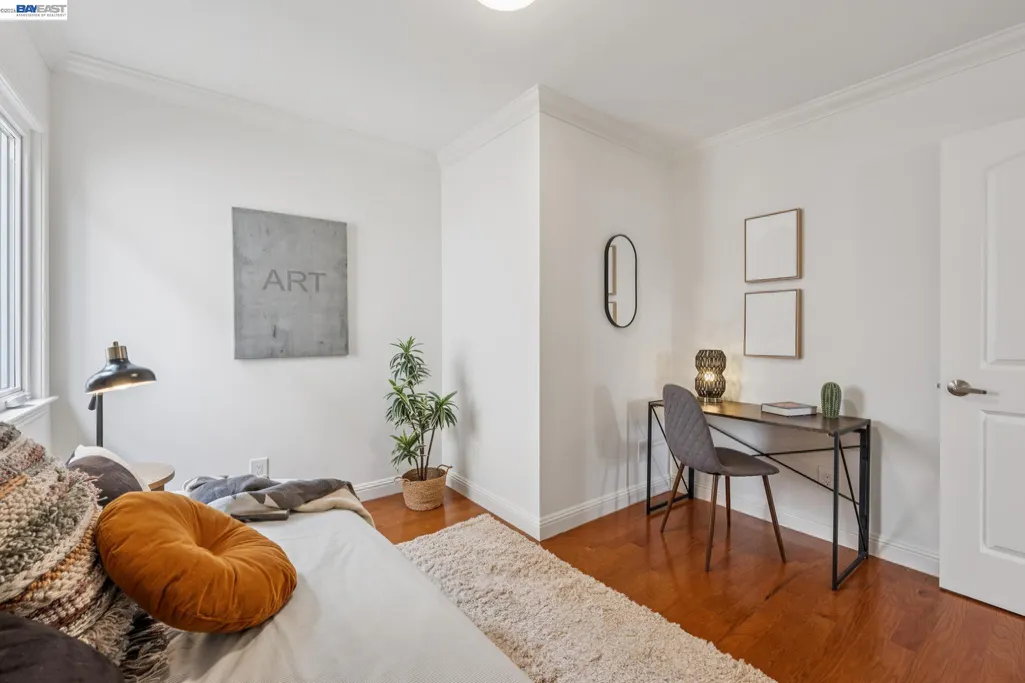
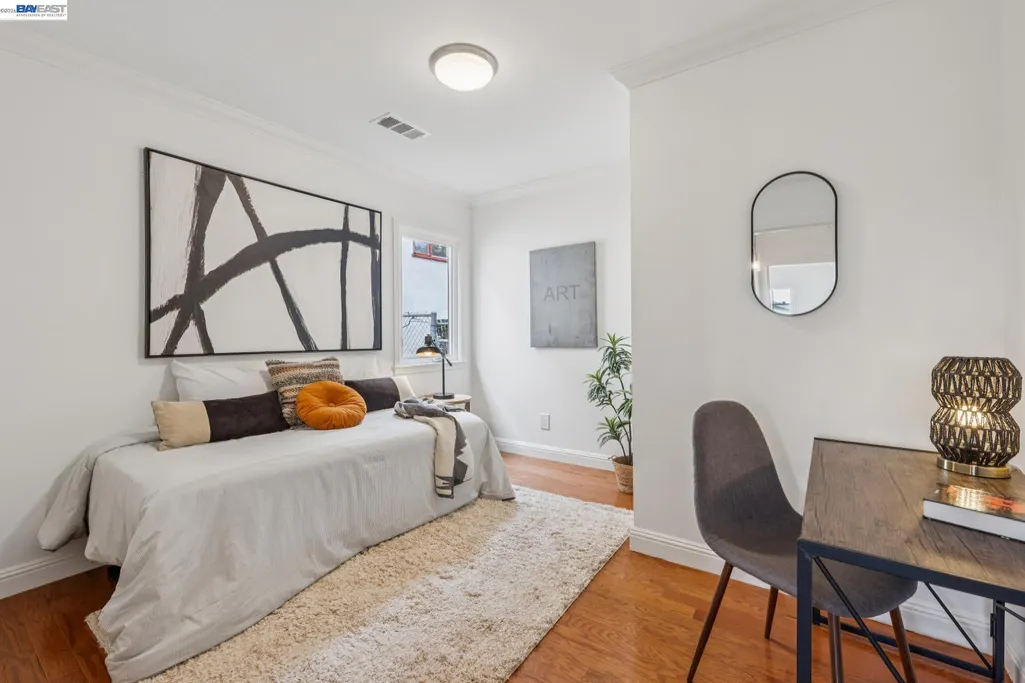
- Bedrooms3
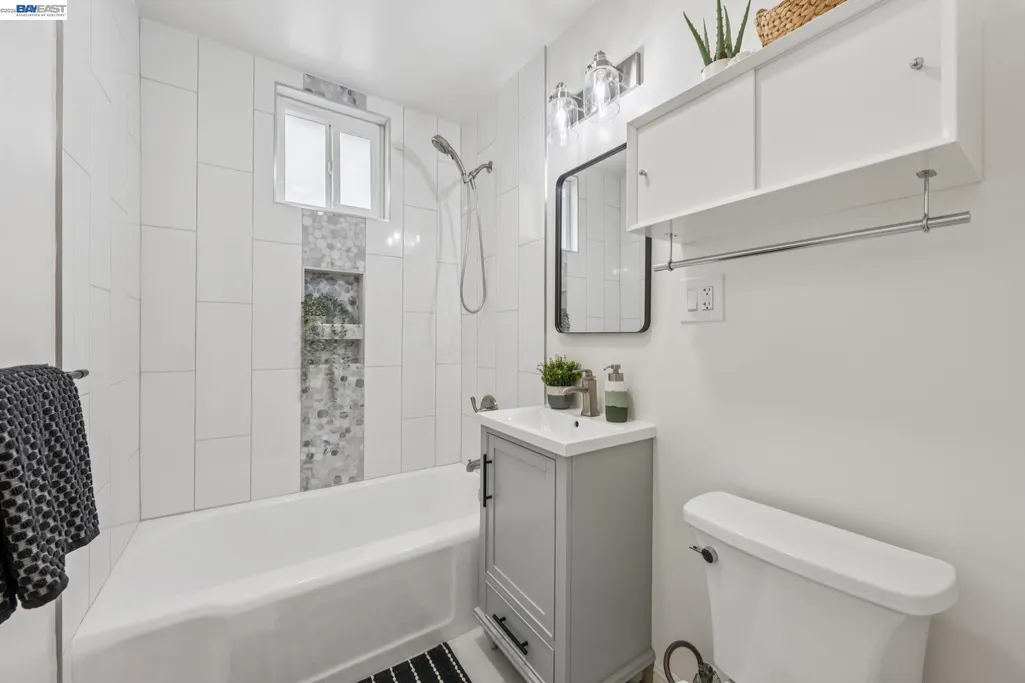
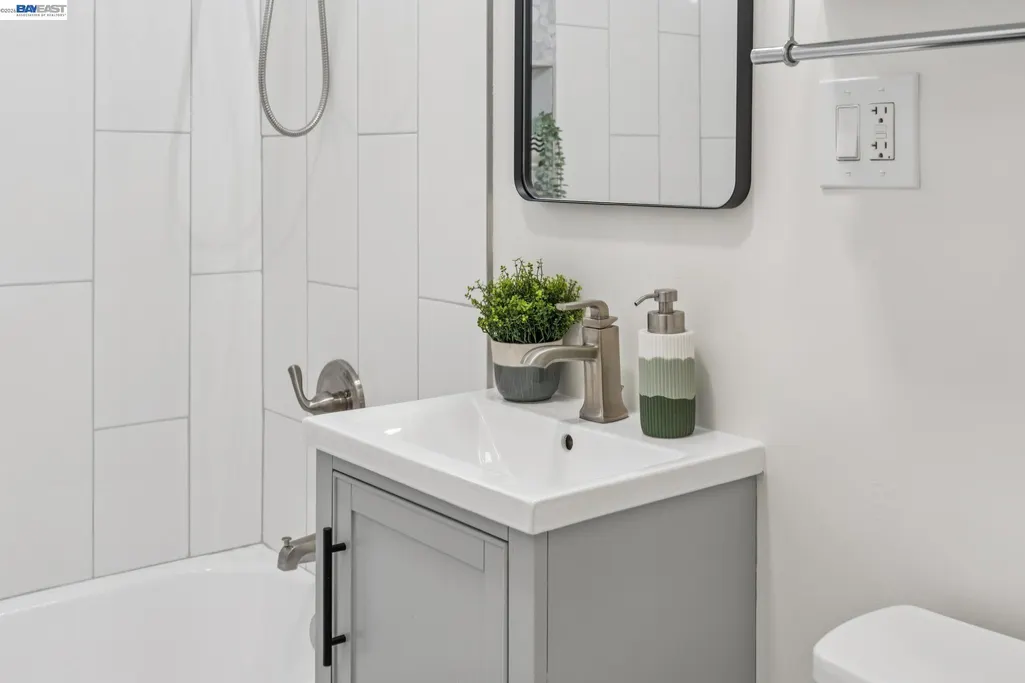
- Full Bathrooms2
- Half Bathrooms0
- Sqr Footage1118
- Lot Size0.12 Acres
Data Source:
Bay East MLS, CCAR MLS, or bridgeMLS
Property Description
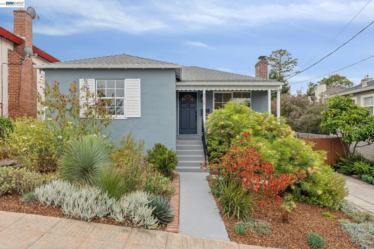
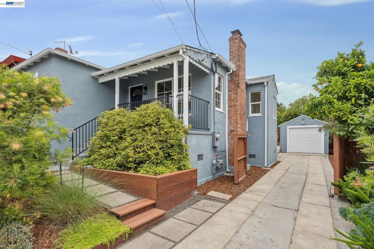
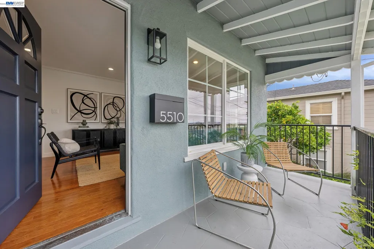
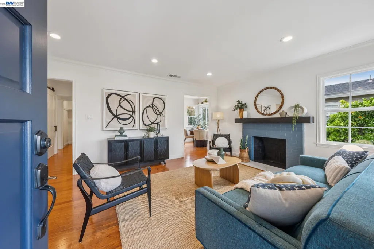
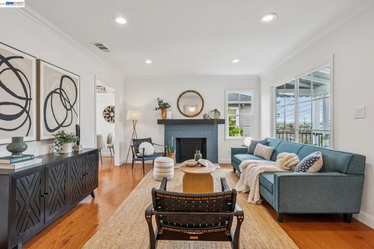
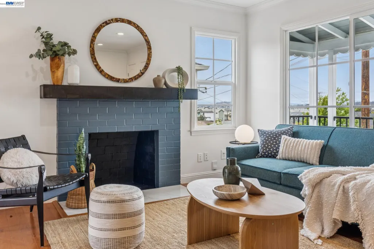
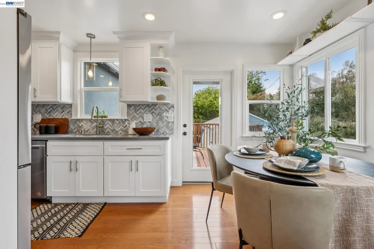
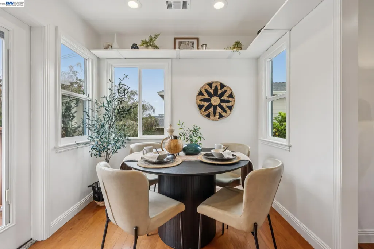
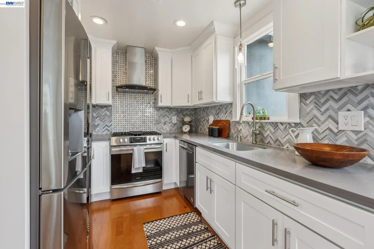
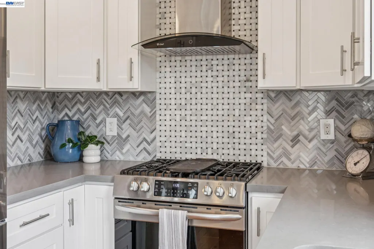
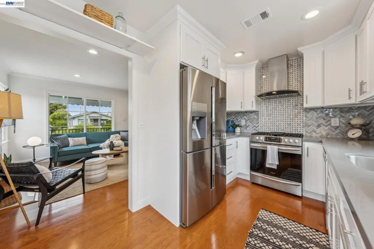
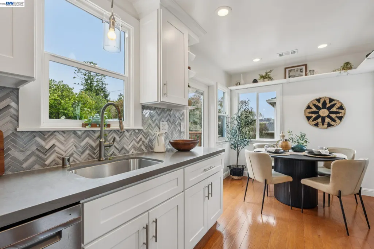
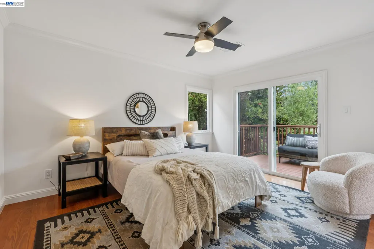
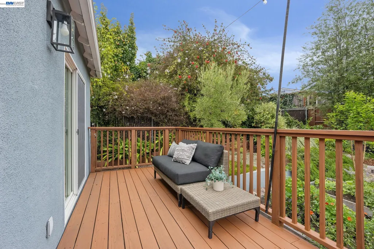
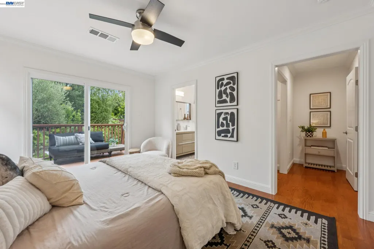
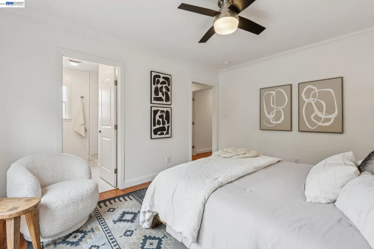
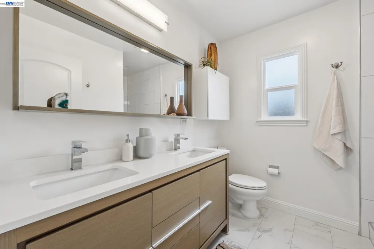
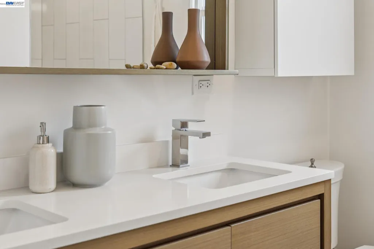
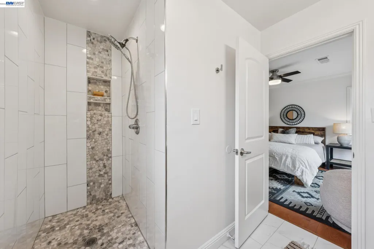
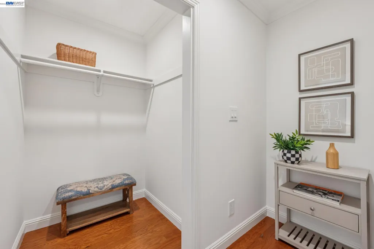
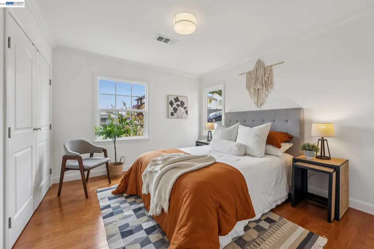
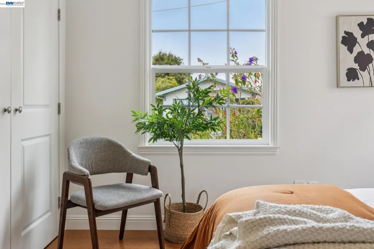
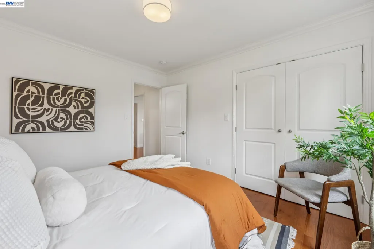
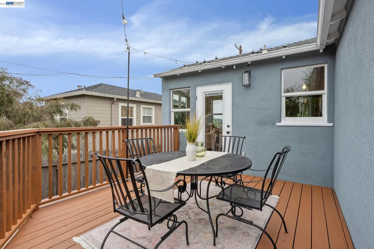
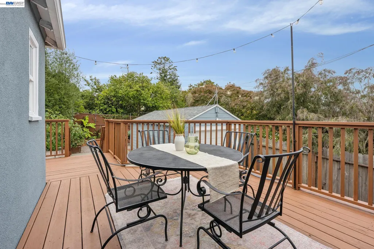
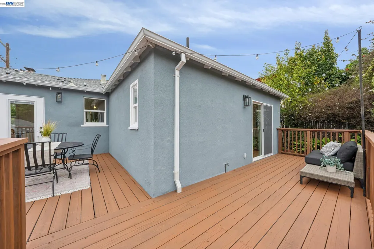
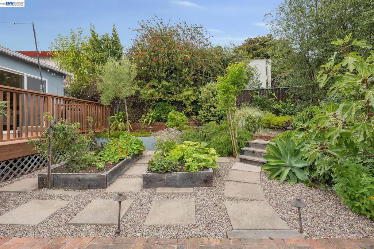
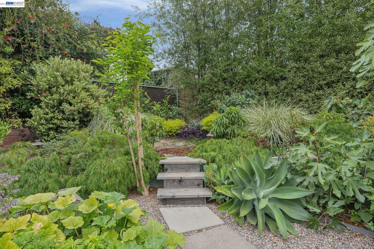
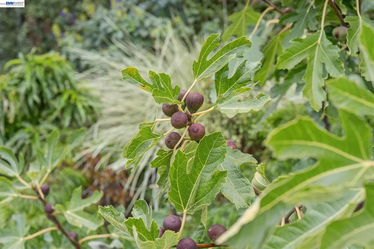
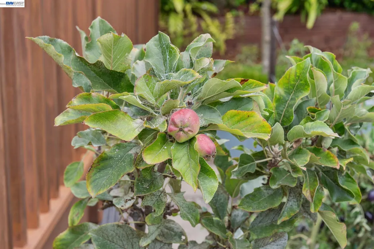
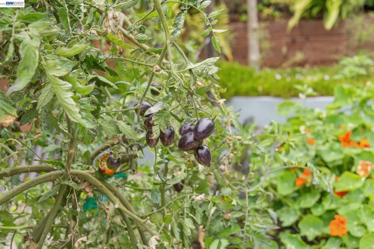
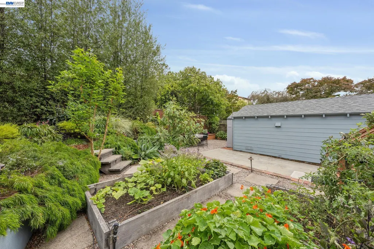
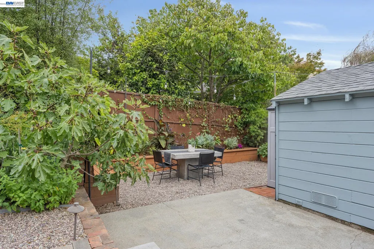
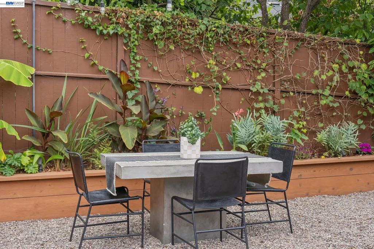
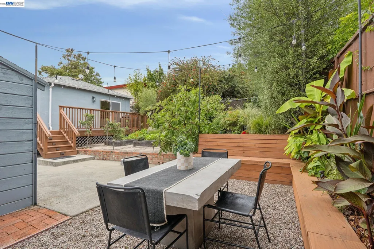
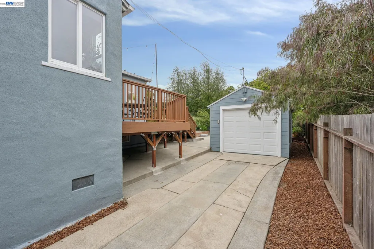
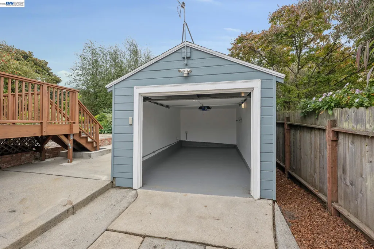
Discover 5510 Panama Ave, a magical, move-in-ready retreat in the heart of Richmond Annex. Extensively updated in 2020, this light-filled 3-bedroom, 2-bathroom home pairs modern comforts with a layout built for both effortless daily living and vibrant entertaining. The seamless indoor-outdoor flow centers around an expansive deck that connects the kitchen, dining nook, and primary suite directly to the outdoors. Beyond the deck, lovingly landscaped front and rear yards showcase a thriving variety of plants, fruit trees, and raised garden beds, creating a variety of zones for lively weekend gatherings or peaceful morning coffee. Adding incredible functionality, a long driveway leads to a freshly painted detached garage. A rare Richmond Annex opportunity you won't want to miss!
| Price History | |
|---|---|
| 8/19/2026 | Listed $749,000 |
General Features
| Living Area | 1118 |
|---|---|
| Sewer | Public Sewer |
| Heating | Natural Gas |
| Cooling | None |
| Roof | Composition Shingles |
| Appliances | Dishwasher,Gas Range,Refrigerator |
| Garage Spaces | 1 |
| Architectural Style | Cottage,Ranch |
| Pool Features | None |
| Construction Materials | Stucco |
| Year Built | 1941 |
| Electric | No Solar |
| Stories Count | 1 |
| Levels | One Story |
| Property Subtype | Detached |
| County | Contra Costa |
| New Construction | false |
| Property Type | Residential |
| HOA | false |
| Subdivision Name | Richmond Annex |
| Garage Y/N | true |
| Other Structures | Shed(s) |
| Total Rooms | 5 |
| Full Baths | 2 |
| Status | Pending |
| Directions | San Pablo to Panama. |
| City | Richmond |
| MLS Area | Listing |
| Lot Size Square Feet | 5000 |
| Property Condition | Existing |
| Standard Status | Pending |
Interior Features
| Interior Amenities | Dining Area,Family Room,Breakfast Nook,Updated Kitchen |
|---|---|
| Flooring | Tile,Engineered Wood |
| Total Fireplaces | 1 |
| Fireplace Features | Living Room |
| Air Conditioning Y/N | false |
| Heating Y/N | true |
| Fireplace Y/N | true |
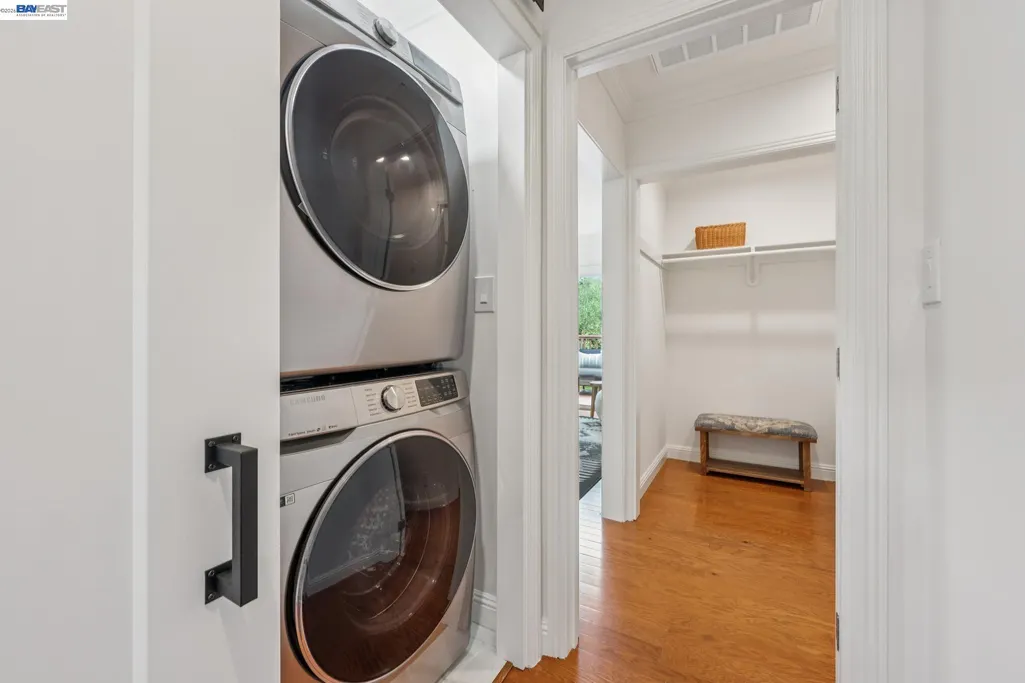
| Laundry Features | Dryer,Laundry Closet,Washer,Washer/Dryer Stacked Incl |
| Total Bedrooms | 3 |
| Kitchen Features | Breakfast Nook,Stone Counters,Dishwasher,Eat-in Kitchen,Disposal,Gas Range/Cooktop,Refrigerator,Updated Kitchen |
| Total Baths | 2 |
Exterior Features
| Exterior Amenities | Garden,Back Yard,Front Yard,Side Yard,Sprinklers Automatic |
|---|---|
| Fencing | Fenced |
| Parking Features | Detached,Garage Door Opener |
| Lot Features | Rectangular Lot,Back Yard,Front Yard,Landscaped |
| Water Source | Public |
| Lot Size Area | 5227.2 |
| Building Area Total | 1118 |
| Lot Size Acres | 0.12 |
Amenities
- Foreclosure
- Views
- Short Sale
- New Construction
- Adult 55+
- Lease To Own
- No HOA Fees
- Furnished
- Primary On Main
- Air Conditioning
- Seller Finance
- Green
- Fixer Upper
- Horse
- Golf
- Fireplace
- Deck
- Garage
- Basement
- Pool
Property vs Single Family Average in 94804
Price
Year Built
 Bay East ©2026. CCAR ©2026. bridgeMLS ©2026. Information Deemed Reliable But Not Guaranteed. This information is being provided by the Bay East MLS, or CCAR MLS, or bridgeMLS. The listings presented here may or may not be listed by the Broker/Agent operating this website. This information is intended for the personal use of consumers and may not be used for any purpose other than to identify prospective properties consumers may be interested in purchasing. Data last updated at September
