
Open House Sun, Sep 13th 02:00 PM - 04:00 PM
Address
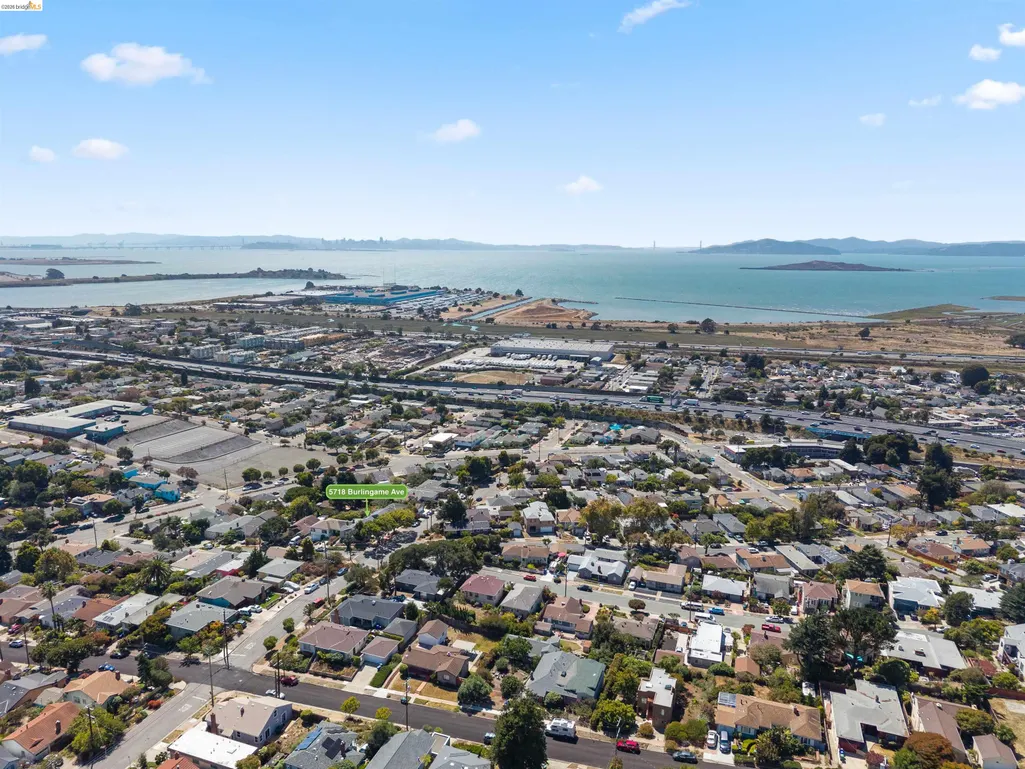
5718 Burlingame Ave, Richmond, CA
Price
$ 899,000
Property Attributes
- ID#41146423
- TypeSingle Family
- Listing Status New
- CountyContra Costa
- CityRichmond
- NeighborhoodRichmond Annex
- Zip94804
- StyleTraditional
- Year Built1941
- Price$ 899,000
- Bedrooms3
- Full Bathrooms2
- Half Bathrooms0
- Sqr Footage1410
- Lot Size0.1 Acres
Data Source:
Bay East MLS, CCAR MLS, or bridgeMLS
Property Description
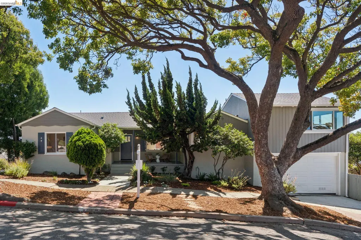
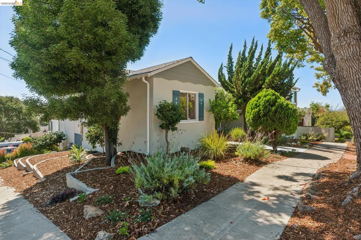
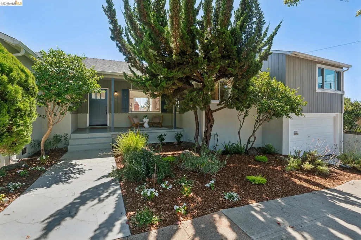
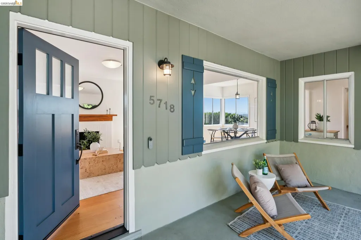
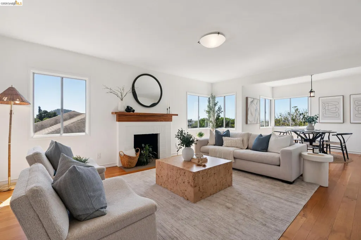
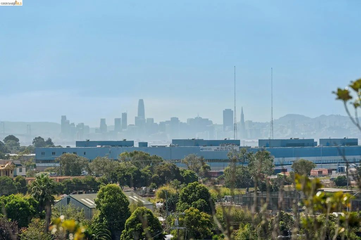
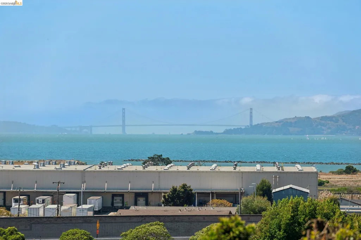
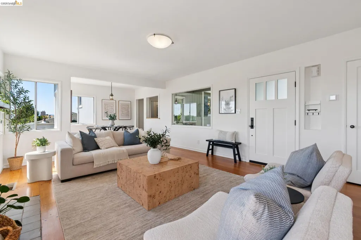
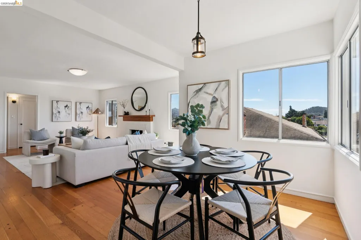
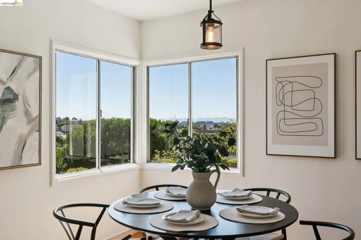
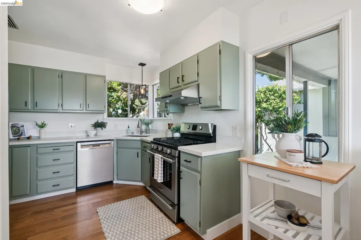
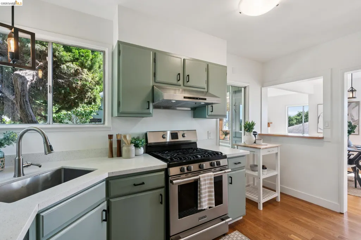
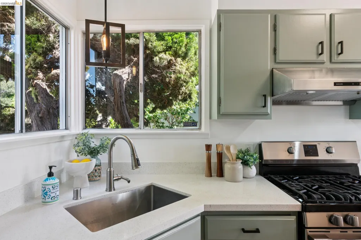
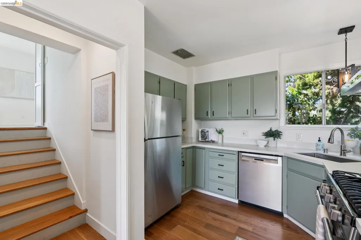
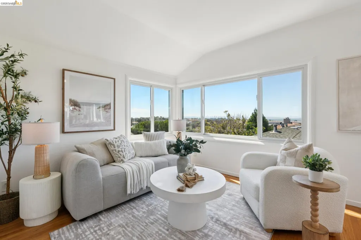
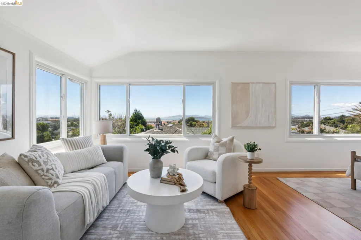
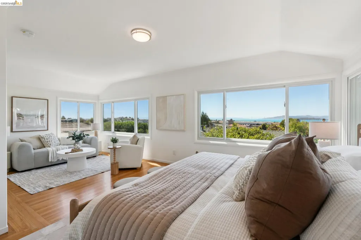
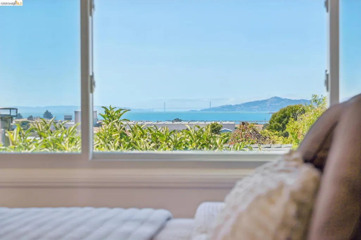
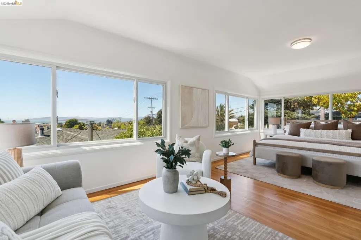
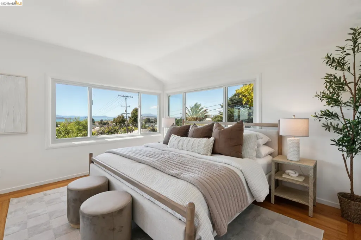
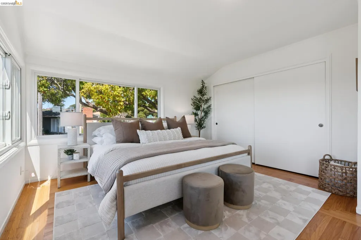
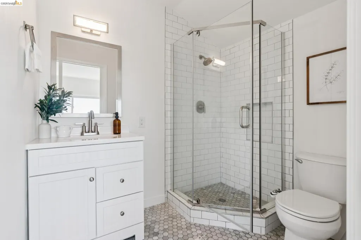
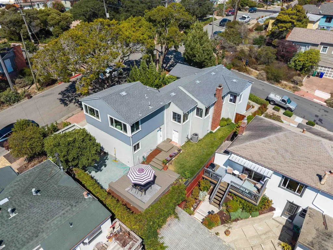
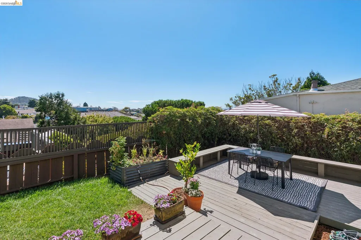
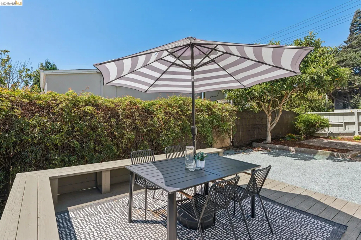
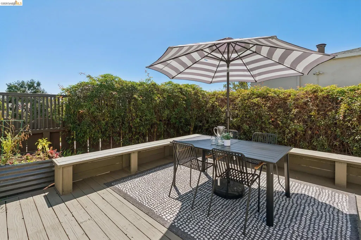
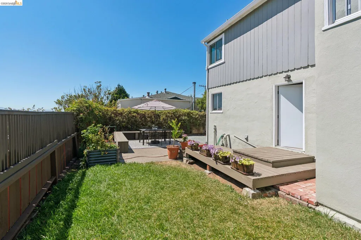
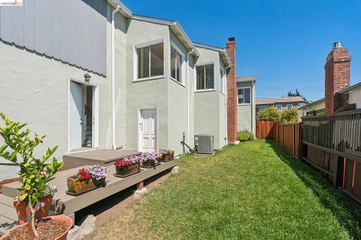
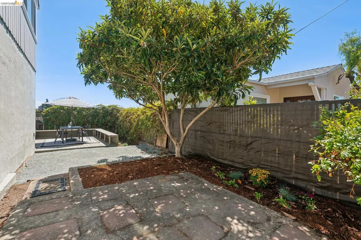
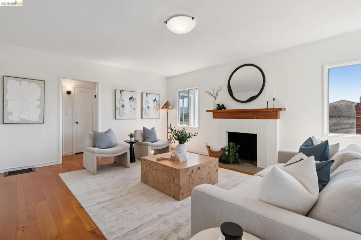
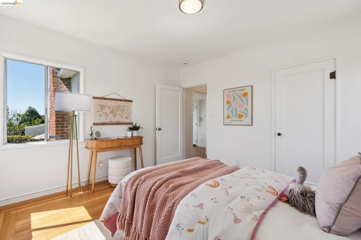
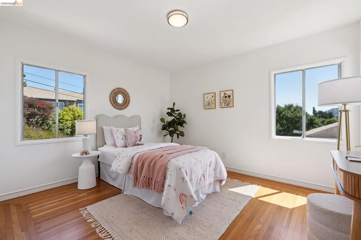
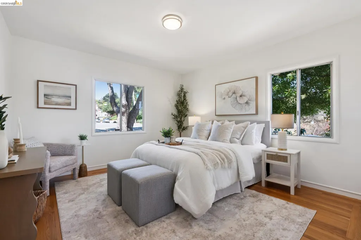
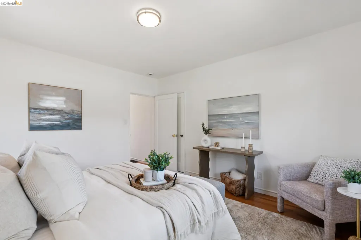
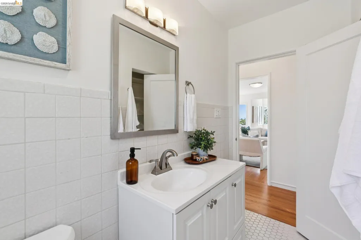
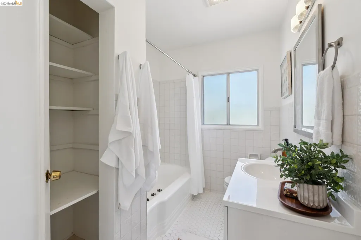
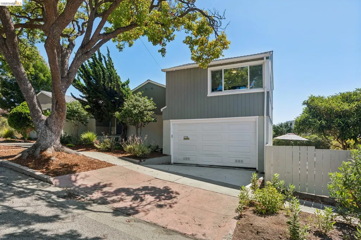
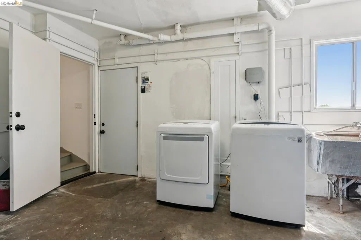
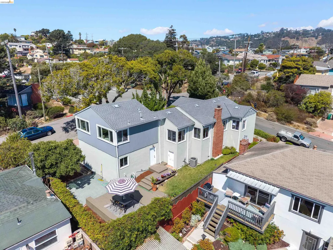
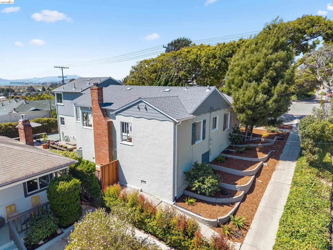
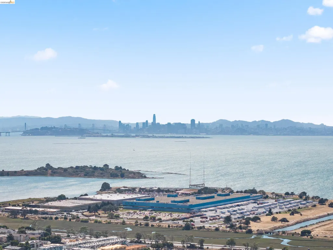
With sweeping Bay and City views and a level, fenced yard, this nicely updated 3/2 in Richmond Annex (in the El Cerrito High School zone), is perfectly positioned for carefree living close to everything that matters. Filled with natural light, spacious rooms are arranged in an easy-to-enjoy floorplan. The main floor has two beds and a full bath, open-space living and dining rooms, and the refreshed kitchen, with the master suite a split-level up, all united with hardwood floors and fresh interior paint. Garage, utilities and walk-out to the deck and yard are a split-level down. Meticulously maintained with many recent updates: newer roof, updated electrical, new furnace and central a/c, some new dual pane windows, new decking and landscaping, and PSL compliant. Central location, perfectly positioned between I-580 and I-80, is also conveniently situated for quick access to BART and transbay bus lines.
| Price History | |
|---|---|
| 9/9/2026 | Listed $899,000 |
General Features
| Living Area | 1410 |
|---|---|
| Sewer | Public Sewer |
| Heating | Forced Air,Central |
| Cooling | Central Air |
| Roof | Composition Shingles |
| Appliances | Dishwasher,Gas Range,Refrigerator,Dryer,Washer |
| Garage Spaces | 2 |
| Architectural Style | Traditional |
| Pool Features | None |
| Construction Materials | Stucco,Wood Siding |
| Year Built | 1941 |
| Electric | No Solar |
| Levels | Multi/Split |
| Property Subtype | Detached |
| County | Contra Costa |
| New Construction | false |
| Property Type | Residential |
| HOA | false |
| Subdivision Name | Richmond Annex |
| Garage Y/N | true |
| Total Rooms | 6 |
| Full Baths | 2 |
| Status | New |
| Directions | Carlson Blvd to Burlingame.. |
| City | Richmond |
| MLS Area | Listing |
| Lot Size Square Feet | 4250 |
| Property Condition | Existing |
| Standard Status | Active |
Interior Features
| Interior Amenities | No Additional Rooms,Counter - Solid Surface,Updated Kitchen |
|---|---|
| Flooring | Hardwood Flrs Throughout |
| Total Fireplaces | 1 |
| Fireplace Features | Brick,Living Room,Wood Burning |
| Air Conditioning Y/N | true |
| Heating Y/N | true |
| Fireplace Y/N | true |
| Laundry Features | 220 Volt Outlet,Dryer,In Garage,Washer |
| Total Bedrooms | 3 |
| Kitchen Features | Counter - Solid Surface,Dishwasher,Disposal,Gas Range/Cooktop,Refrigerator,Updated Kitchen |
| Total Baths | 2 |
Exterior Features
| Exterior Amenities | Back Yard,Landscape Front |
|---|---|
| Parking Features | Attached,Int Access From Garage |
| Lot Features | Corner Lot |
| Water Source | Public |
| Lot Size Area | 4356 |
| Building Area Total | 1410 |
| Lot Size Acres | 0.1 |
| ADU Y/N | false |
Amenities
- Foreclosure
- Views
- Short Sale
- New Construction
- Adult 55+
- Lease To Own
- No HOA Fees
- Furnished
- Primary On Main
- Air Conditioning
- Seller Finance
- Green
- Fixer Upper
- Horse
- Golf
- Fireplace
- Deck
- Garage
- Basement
- Pool
Property vs Single Family Average in 94804
Price
Year Built
 Bay East ©2026. CCAR ©2026. bridgeMLS ©2026. Information Deemed Reliable But Not Guaranteed. This information is being provided by the Bay East MLS, or CCAR MLS, or bridgeMLS. The listings presented here may or may not be listed by the Broker/Agent operating this website. This information is intended for the personal use of consumers and may not be used for any purpose other than to identify prospective properties consumers may be interested in purchasing. Data last updated at September
